

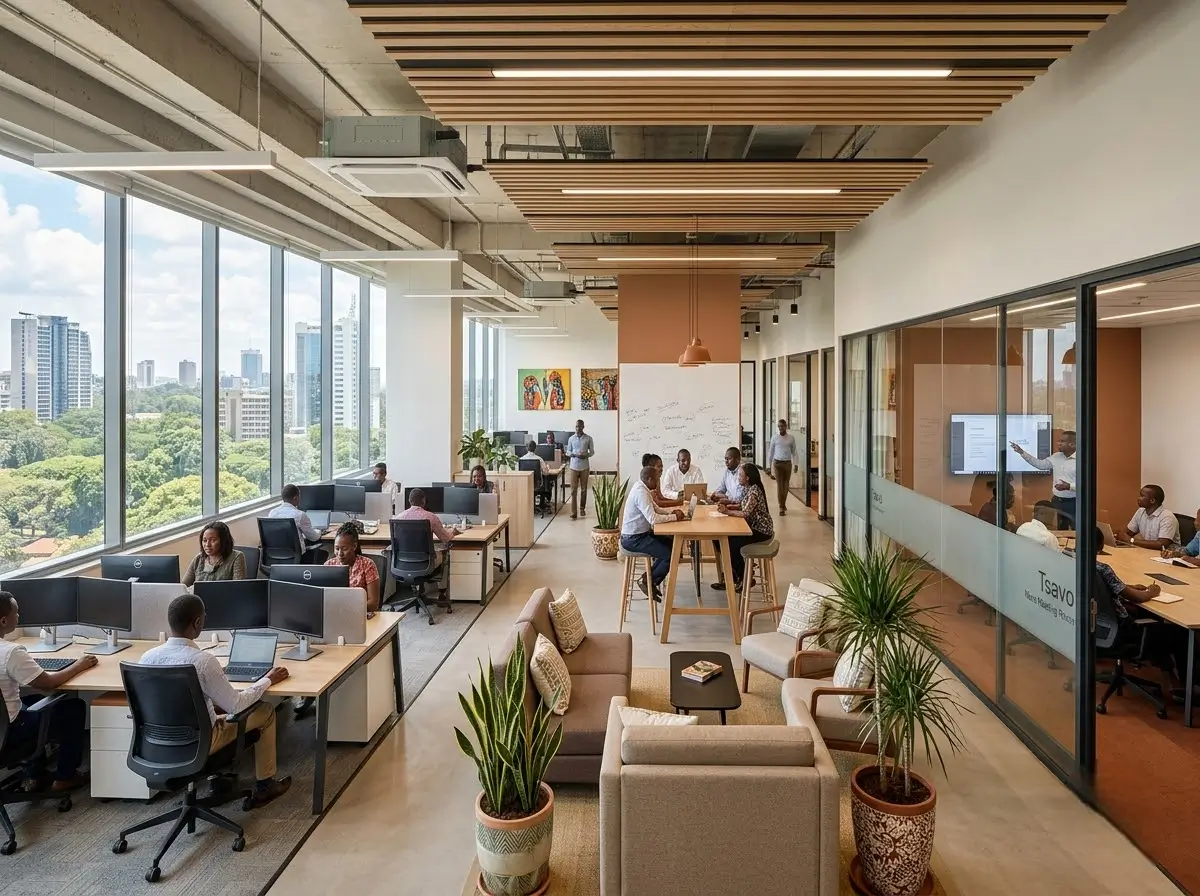
A lot of office design in Nairobi still looks like someone furnished a large room rather than designed a working environment — desks arranged for maximum headcount, lighting as an afterthought, and almost nothing considered about how people actually move through and use the space across a full working day. Interior Designers Nairobi Kenya who’ve actually done corporate work understand that an office is a fundamentally different design problem from a home, not a smaller version of the same thing.
Why Office Design Is a Different Problem From Residential Design
A home is designed around how one household lives. An office is designed around how dozens, sometimes hundreds, of people work, move, collaborate, and concentrate — often with very different needs within the same floor. Getting this wrong doesn’t just look bad; it shows up in practical ways, from poor acoustics disrupting focus to layouts that create daily bottlenecks at busy times.
What Office and Corporate Interior Design Actually Needs to Address
| Consideration | Why It Matters in a Corporate Setting |
|---|---|
| Space planning for workflow | Desks, meeting rooms, and circulation need to support how teams actually work together |
| Acoustics and noise management | Open-plan spaces without acoustic consideration become genuinely difficult to concentrate in |
| Brand representation | Office design is often a direct, visible expression of a company’s identity to clients and staff |
| Lighting for sustained use | Office lighting needs to work for an entire working day, not just look good in photos |
| Durability and maintenance | Corporate spaces see heavier daily use than residential interiors |
Space Planning Comes First, Not Styling
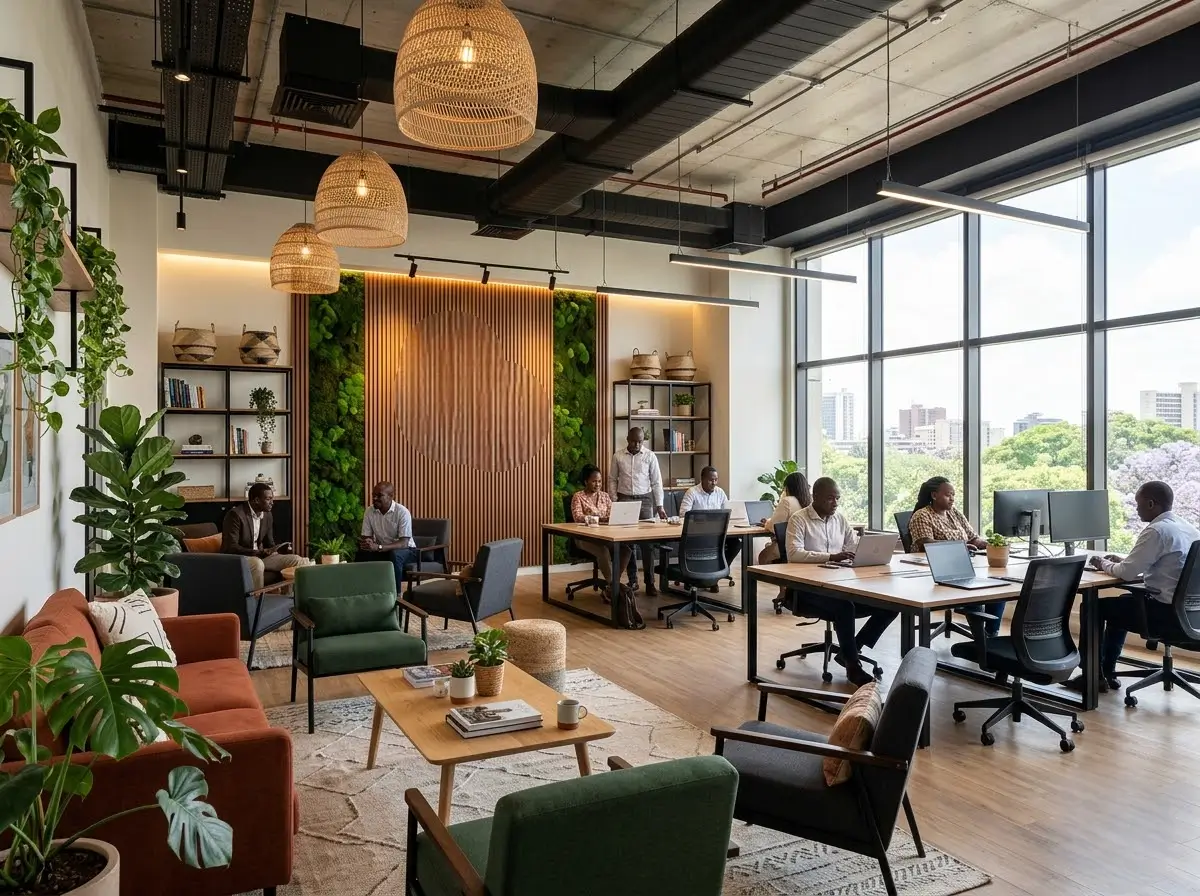
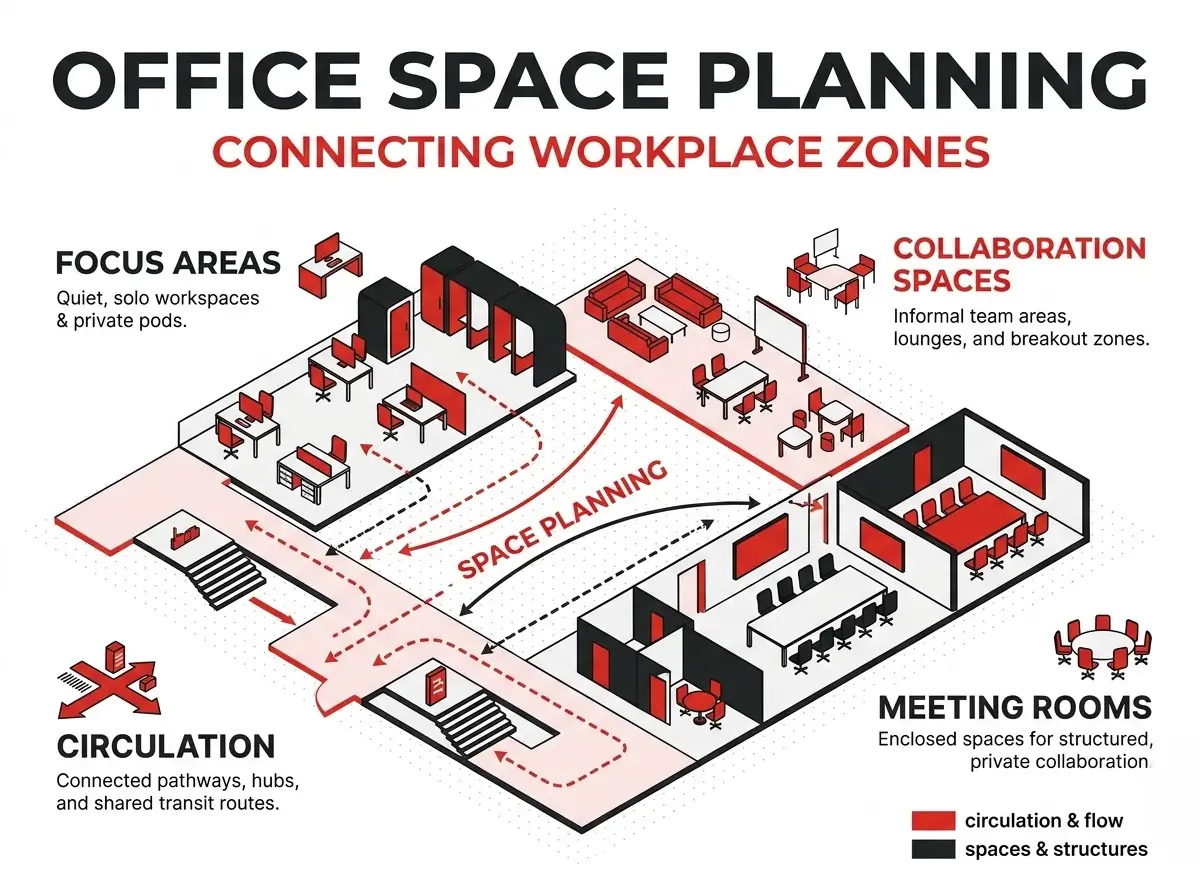
The 7 layers of interior design start with space planning — how a room is laid out and how people move through it — and that principle matters more in a corporate setting than almost anywhere else. A beautifully styled office with a poor layout still fails at its actual job: supporting people getting work done. Furniture, lighting, and finishes matter, but they’re built on top of a workable spatial plan, not instead of one.
Styling First vs Space Planning First at a Glance
| Consideration | Styling first | Space planning first |
|---|---|---|
| Starting point | Furniture, lighting and finishes | How the room is laid out and how people move through it |
| In daily use | A beautifully styled office with a poor layout still fails at supporting people getting work done | A layout that helps people get work done |
| Role of furniture, lighting and finishes | The main event | Built on top of the plan, not instead of one |
Brand Identity Is Part of the Design Brief, Not an Afterthought
For a corporate client, an office isn’t just a functional space — it’s often the first physical impression clients and candidates get of the business. R World Enterprise Ltd. has worked on corporate office projects including Skyrise and Jaguar, where reflecting a company’s identity through material choice, colour, and layout is as much a part of the brief as the practical functionality of the space.
Why Sector Experience Matters for Office Projects Specifically
Designing for a corporate client is genuinely different from designing a home, and it’s also different again from designing a retail or hospitality space — the priorities simply don’t overlap in the same way. A firm with corporate project experience understands things a residential-only designer might not instinctively account for: how to zone a floor for both focused work and collaboration, how acoustics affect a full day of concentration, and how to balance brand expression against genuine functionality.
What to Ask an Interior Designer Before a Corporate Project
- Have they completed office or corporate projects before, not just residential work?
- How do they approach acoustics and noise management in open-plan spaces?
- Can they incorporate brand identity into the design brief meaningfully, not just superficially?
- Do they understand the durability requirements of a space used daily by many people?
FAQ: Interior Design for Offices and Corporate Spaces
Is office interior design really that different from home interior design?
Yes — an office needs to support how many people work, move, and collaborate across a full working day, which is a fundamentally different design problem from furnishing a home.
Why does space planning matter more in a corporate setting?
Because a poor layout directly affects how well people can actually do their jobs — a well-styled office with bad workflow planning still fails at its core purpose.
Can interior design reflect a company’s brand identity?
Yes — material choice, colour, and layout can all be used to express a company’s identity, which is often part of the design brief for corporate clients specifically.
Has R World Enterprise Ltd. completed corporate office projects?
Yes — completed corporate projects include offices like Skyrise and Jaguar.
Why does sector experience matter when choosing a designer for an office project?
A firm with genuine corporate experience understands acoustic, workflow, and durability demands that a residential-only designer may not instinctively account for.
The Short Version
Interior designers in Nairobi working on offices and corporate spaces need to think beyond styling — space planning, acoustics, brand representation, and durability all matter in ways that simply don’t apply to residential design. R World Enterprise Ltd.’s corporate project experience, including offices like Skyrise and Jaguar, reflects exactly this kind of sector-specific understanding.
Discuss your office project with R World Enterprise Ltd. or browse the project portfolio for completed corporate work.
Planning an office or corporate fit-out?
Tell us how your team works and we’ll talk through what the space needs to do.
Contact Us